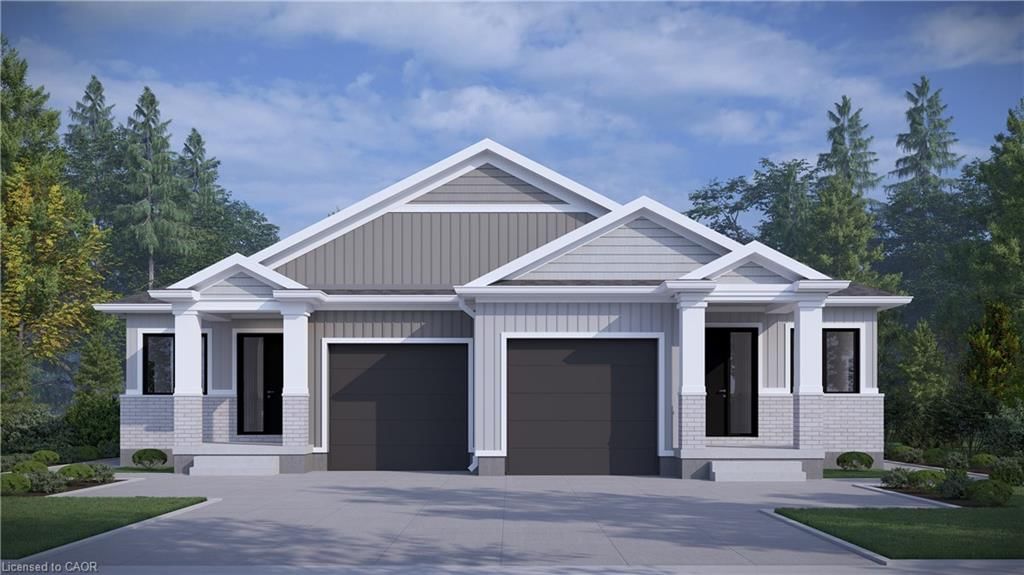
<-- style PDP --> 135 Rowland Street, Mitchell - Single Family Residence for sale for $500,000
  • sold

135 Rowland Street

Mitchell, ON, N0K 1N0 - Town of Mitchell

$500,000$000000

  • Neighbourhood

    Town of Mitchell

  • Major Intersection

  • Listed Since: 240 day(s)

  • Last update: 153 day(s) ago

Overview

  • Property Type

    Single Family Residence, Bungalow

  • Bedrooms

    2 + 1

  • Bathrooms

    2

  • Basement

    Separate Entrance, Full, Finished

  • Kitchen

    n/a

  • Total Parking

    3

  • Lot Size

    50.00x120 (Acres)

  • Taxes

    $2,401.94 (2025)

  • Type

    Freehold

Property Description

Property description for 135 Rowland Street, Mitchell

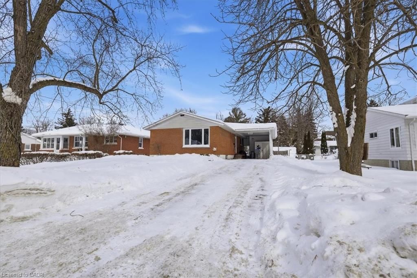
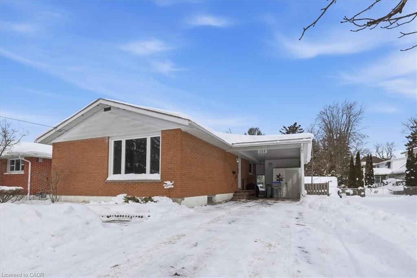
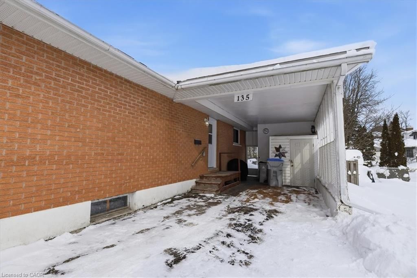
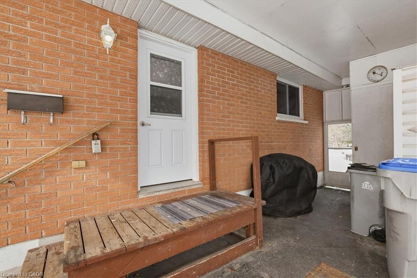
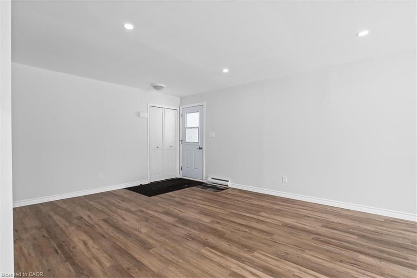
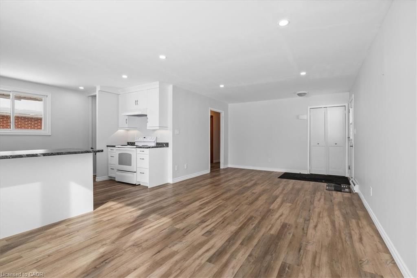
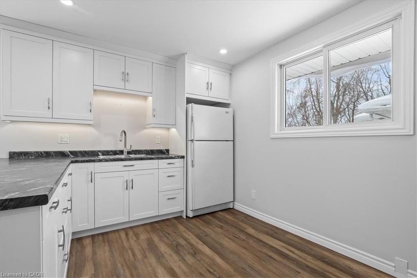
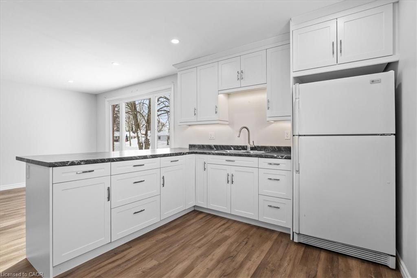
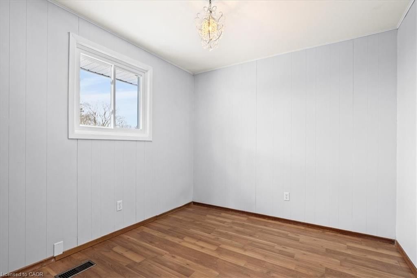
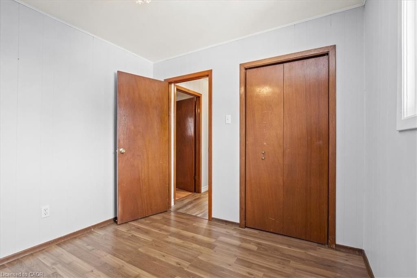
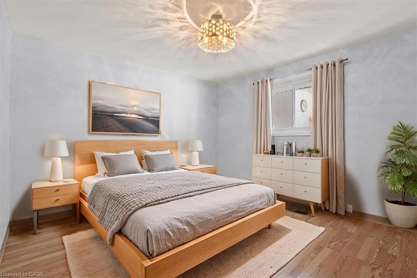
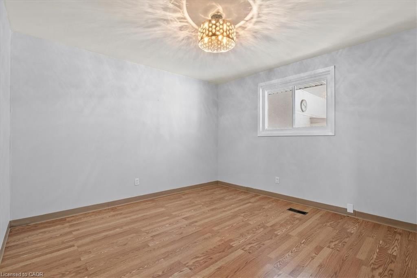
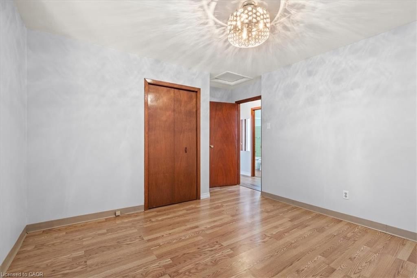
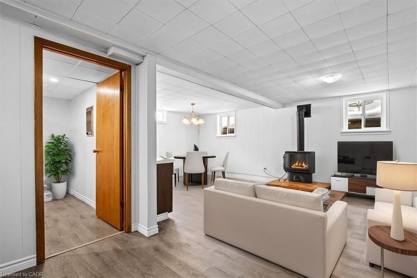
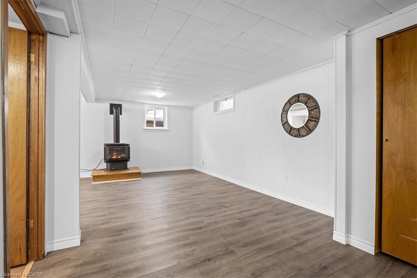
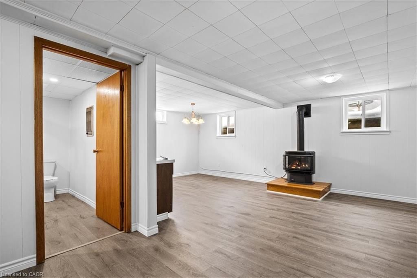
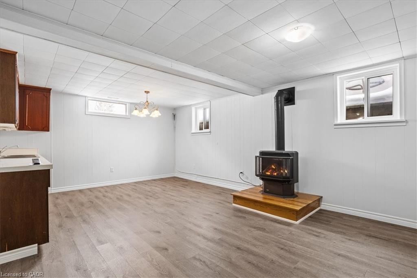
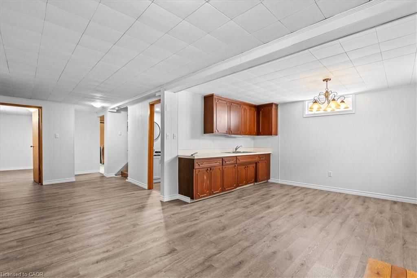
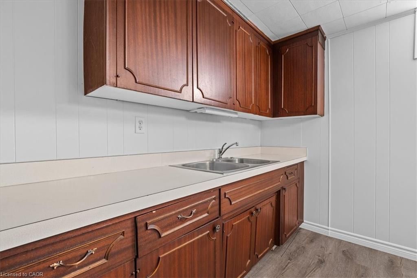
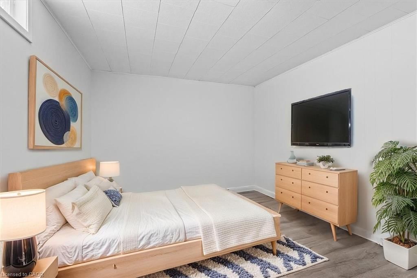
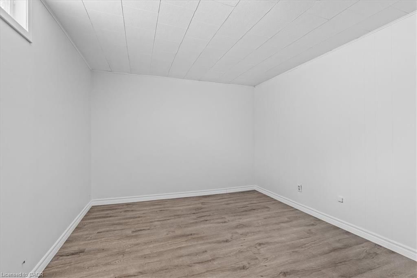
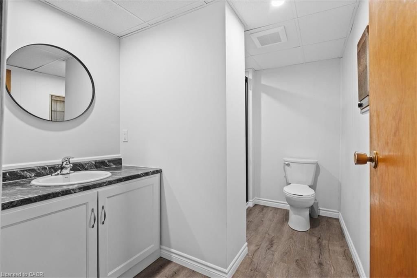
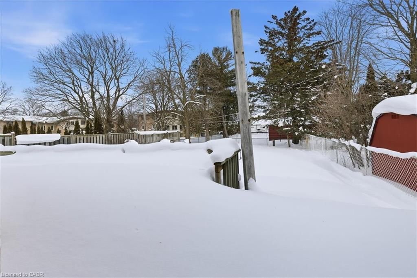
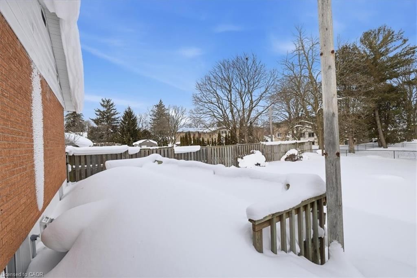
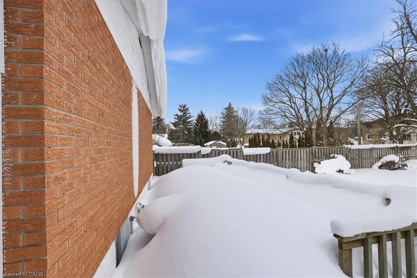
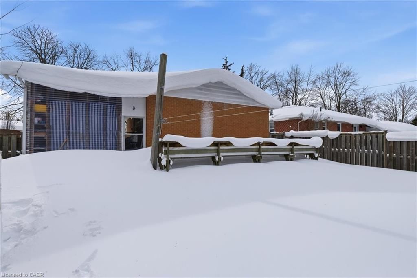
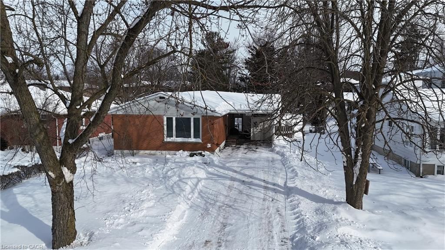
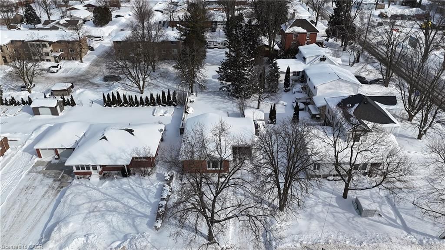
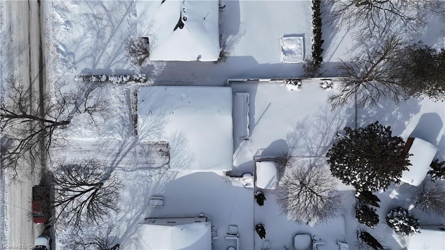
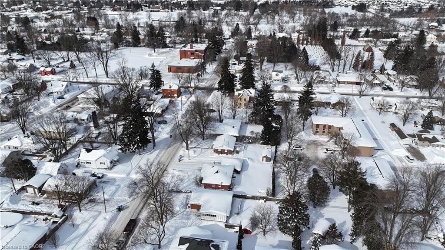
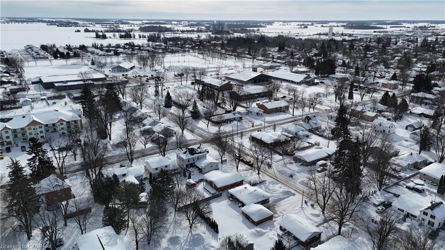
Welcome to this well-cared-for 2-bedroom bungalow located in the heart of the quaint and community-oriented town of Mitchell - a home that offers comfort, functionality, and an easy, walkable lifestyle. The main floor is thoughtfully laid out with two bright bedrooms, an updated kitchen, and new flooring throughout the main living and entertaining space, creating an open, welcoming environment that feels both practical and warm. Whether you’re hosting family, enjoying quiet evenings at home, or balancing work and life, the layout works beautifully for families, retirees, or business professionals alike. Several updated windows enhance natural light while improving overall efficiency. The fully finished basement adds incredible versatility to the home, featuring a separate side entrance, a large open entertainment area, and a convenient kitchenette - ideal for hosting guests, extended family, or creating a flexible secondary living space. You’ll also find an updated full bathroom, a spacious additional bedroom, generous storage, and surprisingly abundant natural light, making the lower level feel comfortable and inviting rather than typical basement space. Outside, the fully fenced backyard offers a safe and private area for kids or pets to play, while the bonus storage space in the carport adds everyday convenience and keeps seasonal items neatly tucked away. Enjoy the ease of walking your kids to school or the arena, strolling downtown for local shops and essentials, or heading over to the Legion to connect with the community - all just steps from your front door. This is a home that’s easy to move into, easy to maintain, and easy to envision yourself staying in long-term, offering a lifestyle that’s both relaxed and connected in a town people love to call home. Some Images are virtually staged.

Listed by RE/MAX SOLID GOLD REALTY (II) LTD.

  • MLS #

    40804165

  • Sq. Ft

    1845.02

  • Sq. Ft. Source

    MLS

  • Lot Irregularities

    40.5 x 9.95 x 84.13

  • Year Built

    Available Upon Request

  • Pool

    n/a

  • Drive

    n/a

  • Garage

    n/a

  • Total Parking

    3

  • Family Room

    n/a

  • Den

    n/a

  • Exterior

    Brick

  • Fireplace

    1

  • Roof

    Asphalt Shing

  • Foundation

    Poured Concrete

  • Elevator

    n/a

  • Water View

    n/a

  • Laundry Level

    n/a

  • Heat

    Baseboard, Electric, Fireplace-Gas

  • A/C

    None

  • Water

    Municipal

  • Water Supply

    n/a

  • Sewers

    n/a

  • Central Vac

    n/a

  • Bedroom

    2.84 x 3.02 ft Main level

  • Dining Room

    3.81 x 4.34 ft Main level

  • Living Room

    3.81 x 4.37 ft Main level

  • Bathroom

    false Main level

    4-Piece

  • Bedroom Primary

    3.81 x 4.37 ft Main level

  • Recreation Room

    6.35 x 5.33 ft Basement level

  • Kitchen

    2.69 x 4.34 ft Main level

  • Bedroom

    3.10 x 4.32 ft Basement level

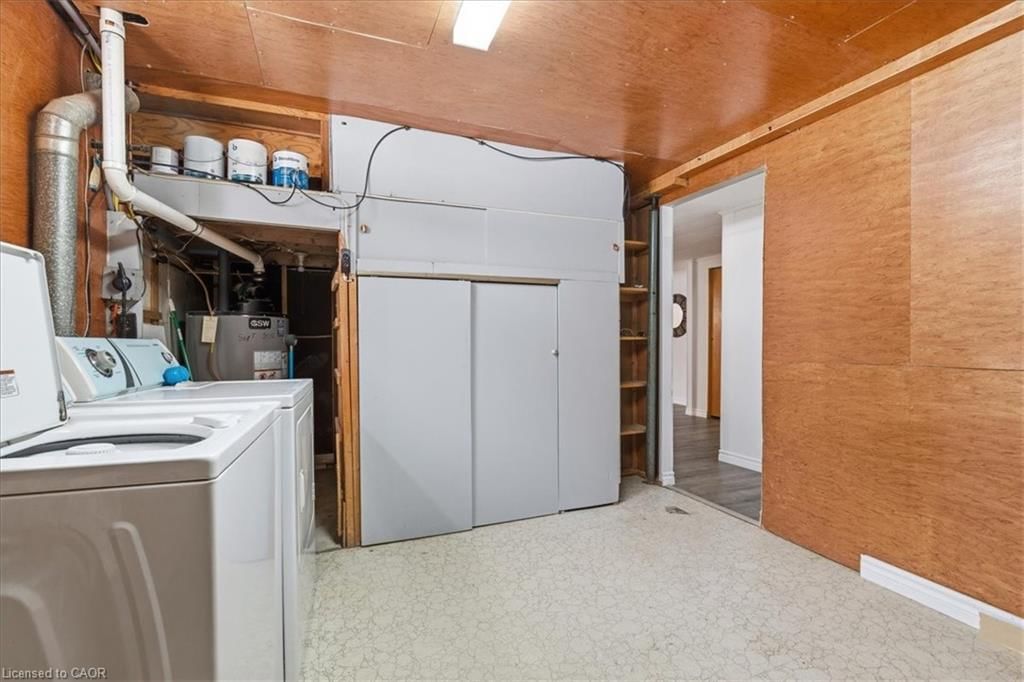
  • Laundry

    3.20 x 4.39 ft Basement level

  • Bathroom

    false Basement level

    3-Piece

  • MLS #

    40804165

  • Sq. Ft

    1845.02

  • Sq. Ft. Source

    MLS

  • Lot Irregularities

    40.5 x 9.95 x 84.13

  • Year Built

    Available Upon Request

  • Pool

    n/a

  • Drive

    n/a

  • Garage

    n/a

  • Total Parking

    3

  • Family Room

    n/a

  • Den

    n/a

  • Exterior

    Brick

  • Fireplace

    1

  • Roof

    Asphalt Shing

  • Foundation

    Poured Concrete

  • Elevator

    n/a

  • Water View

    n/a

  • Laundry Level

    n/a

  • Heat

    Baseboard, Electric, Fireplace-Gas

  • A/C

    None

  • Water

    Municipal

  • Water Supply

    n/a

  • Sewers

    n/a

  • Central Vac

    n/a

  • Bedroom

    2.84 x 3.02 ft Main level

  • Dining Room

    3.81 x 4.34 ft Main level

  • Living Room

    3.81 x 4.37 ft Main level

  • Bathroom

    false Main level

    4-Piece

  • Bedroom Primary

    3.81 x 4.37 ft Main level

  • Recreation Room

    6.35 x 5.33 ft Basement level

  • Kitchen

    2.69 x 4.34 ft Main level

  • Bedroom

    3.10 x 4.32 ft Basement level

  • Laundry

    3.20 x 4.39 ft Basement level

  • Bathroom

    false Basement level

    3-Piece

Thinking of Selling?

Find Out Your Home’s Value in Today’s Market!

No Email or Signup is required to view your home estimate.

estimate your home value

Contact Manoj Kukreja

Sales Representative,
Century 21 People’s Choice Realty Inc.,
Brokerage
(647) 576 - 2100

Manoj profile avatar

Mortgage Calculator

This data is for informational purposes only.

Mortgage Payment per month

Principal Amount

Interest

Total Payable

Amortization

Amortization

Closing Cost Calculator

This data is for informational purposes only.

Closing Cost Total for this property

Total Cash flow for purchasing this property

Down Payment(%)*
Additional information

Provincial Land Transfer Tax

Ontario Land Transfer Tax Rebate

Toronto Land Transfer Tax

Toronto Land Transfer Tax Rebate

PST on CMHC Insurance Premium

Lawyer Fees

$2,825

Government Registration Fee's

$164

Title Insurance

Closing Cost Total

Total Cash flow for purchasing this property

Provincial Land Transfer Tax

Ontario Land Transfer Tax Rebate

Toronto Land Transfer Tax

Toronto Land Transfer Tax Rebate

PST on CMHC Insurance Premium

Lawyer Fees

$2,825

Government Registarion Fee's

$164

Title Insurance

Down Payment(%)*

* A down payment of less than 20% is permitted only for first-time home buyers purchasing their principal residence. The minimum down payment required is 5% for the portion of the purchase price up to $500,000, and 10% for the portion between $500,000 and $1,500,000. For properties priced over $1,500,000, a minimum down payment of 20% is required.

Thinking of Selling?

Find Out Your Home’s Value in Today’s Market!

No Email or Signup is required to view your home estimate.

estimate your home value

Contact Manoj Kukreja

Sales Representative, Century 21 People’s Choice Realty Inc., Brokerage
(647) 576 - 2100

Manoj profile avatar

Recent Sold Listings in Town of Mitchell, Mitchell

Popular Cities